


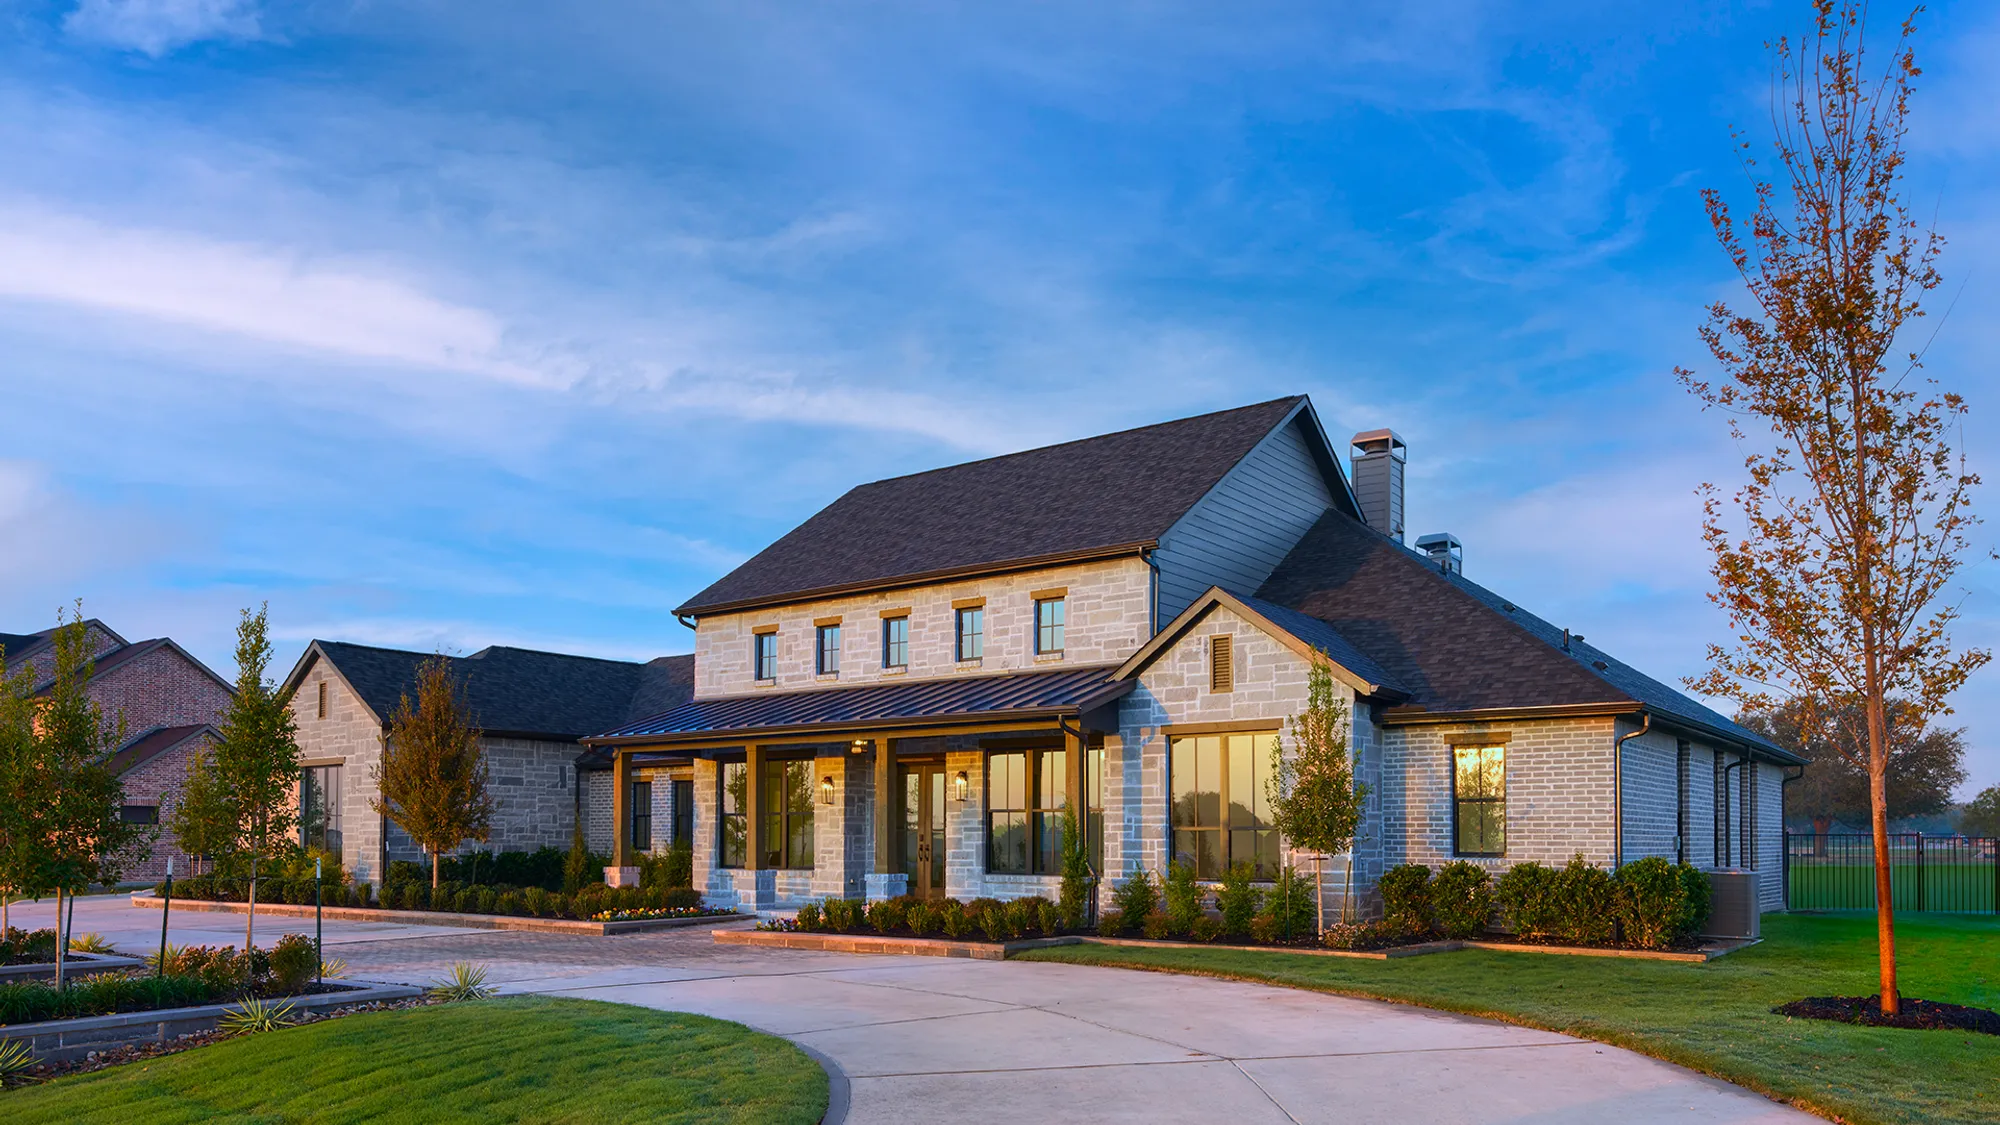

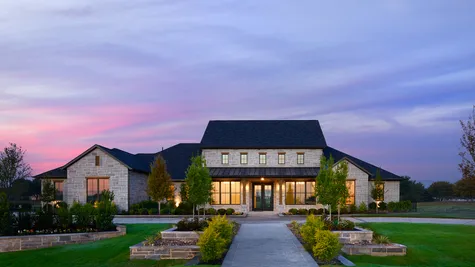
5907 Mayfair LaneParker, TX 75002

- 5Beds
- 5Full Baths
- 1Half Baths
- 4,911Sq Ft
- 4Car Garage
- 1Story
Community: King's Crossing - Phase 5 & 6Floor Plan: Leander - 9408
Description
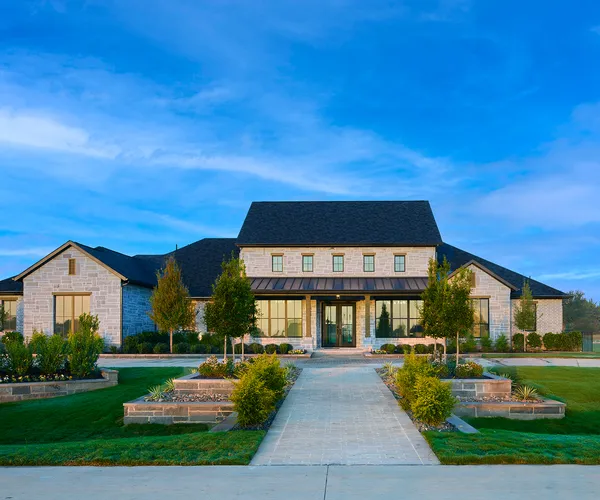
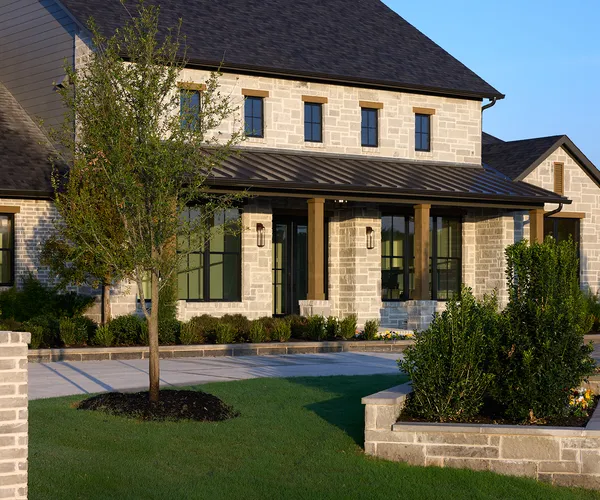
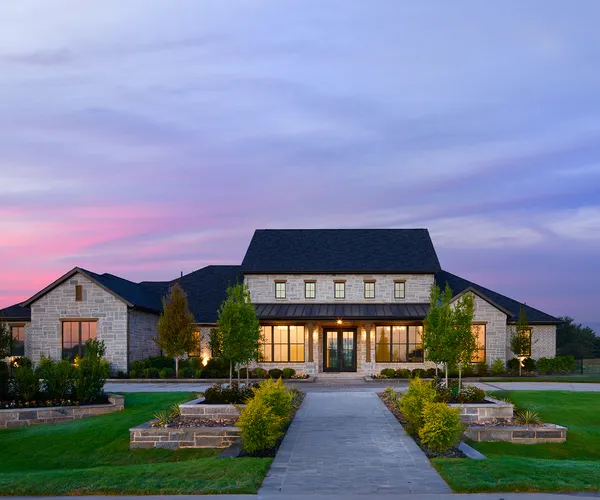
Thoughtfully designed for the way families live today, the Leander is a must-see, featuring an open, light-filled layout, generously sized rooms, and spaces for everyone. Soaring 19’8” ceilings span the Family Room and Casual Dining area, where two oversized sliding glass doors open to an oversized Covered Patio with an outdoor Kitchen and Outdoor Living Area.
Spacious primary and secondary bedrooms, including four ensuite bedrooms, offer exceptional privacy for family, guests, or multigenerational living. A private Study, Game Room, Media Room, and fully functioning secondary Kitchen provide dedicated spaces to work, relax, and entertain.
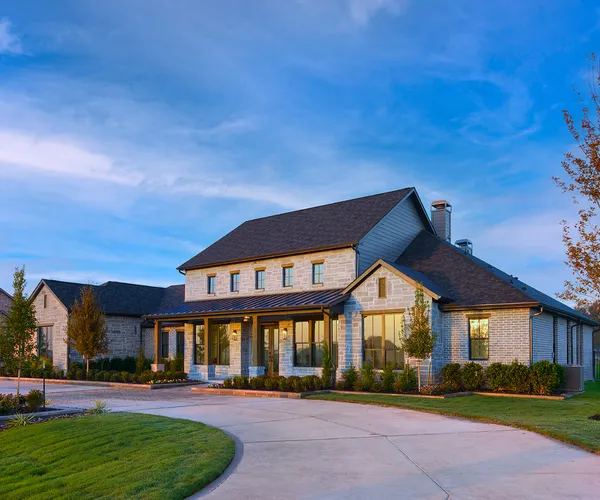
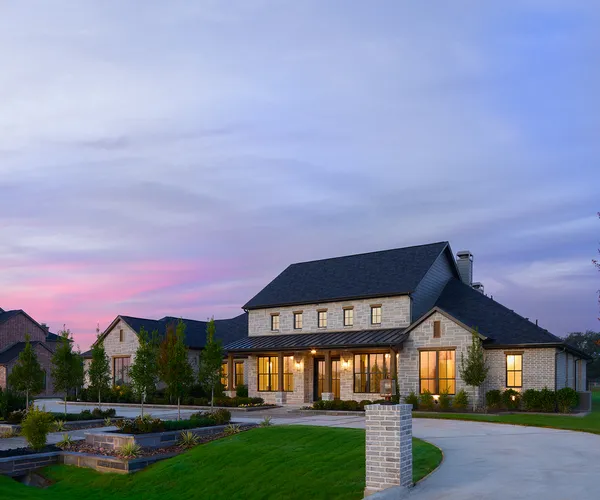
With walls of windows, impressive ceiling heights, and seamless indoor-outdoor living, the Leander feels expansive, comfortable, and exceptionally livable.
Floor Plan
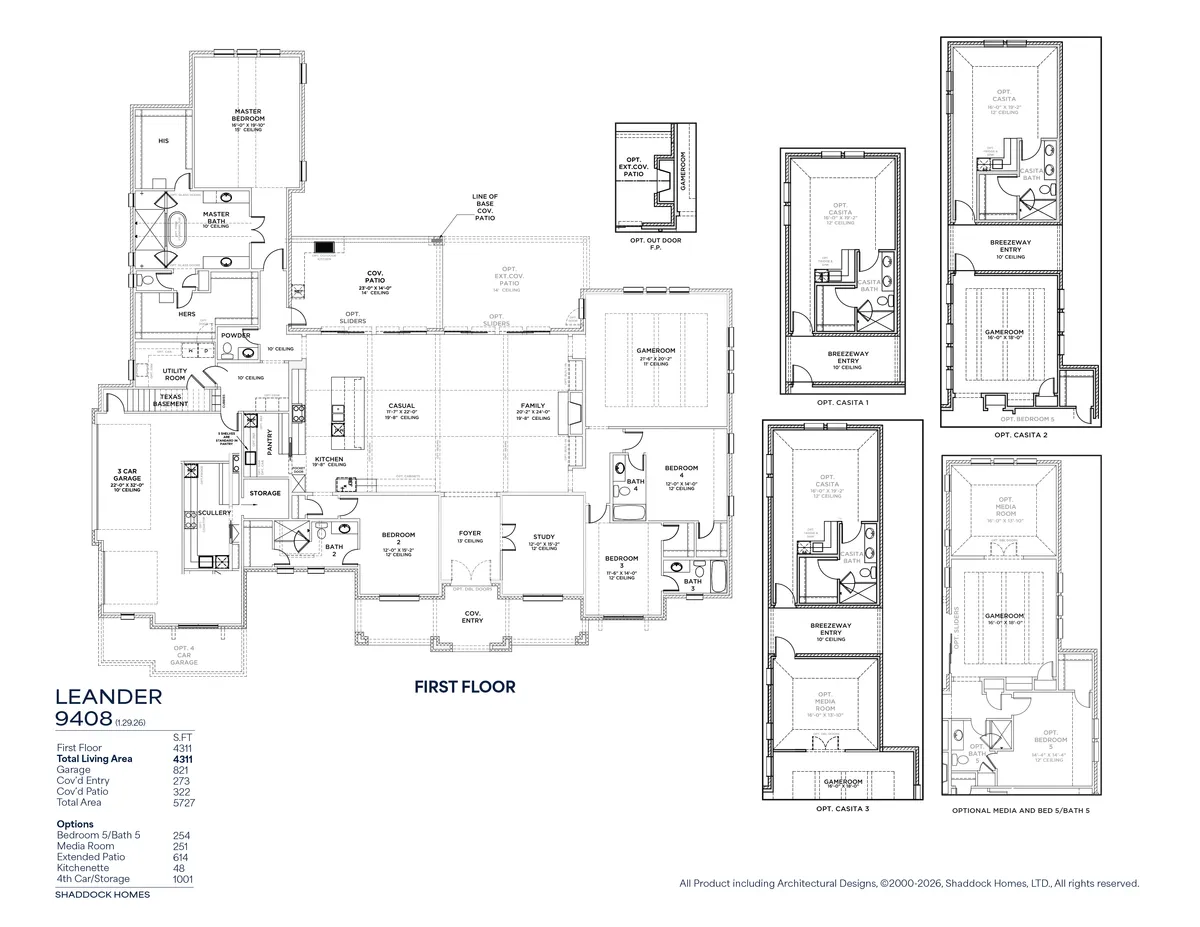
Photo Gallery
Specifications
- Address5907 Mayfair Lane
- City, St, ZipParker, TX 75002
- Bedrooms5
- Full Baths5
- Half Baths1
- Sq Ft4,911
- CommunityKing's Crossing - Phase 5 & 6
- PlanLeander - 9408
- LotD 27
- Garages4-Car
- Master Bedroom LocationMain Floor
 0